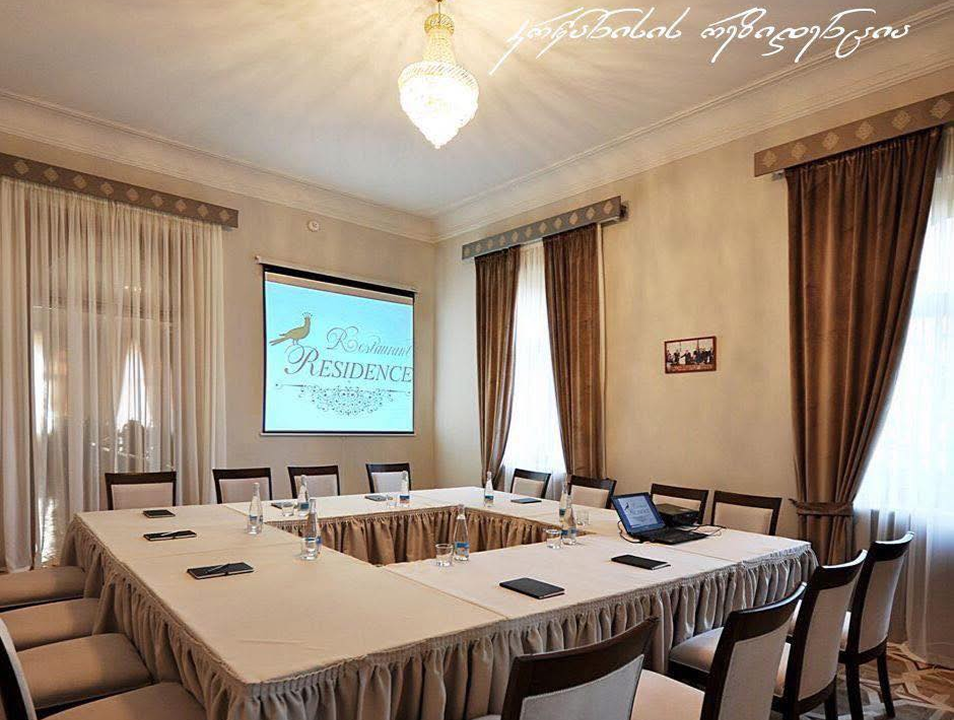
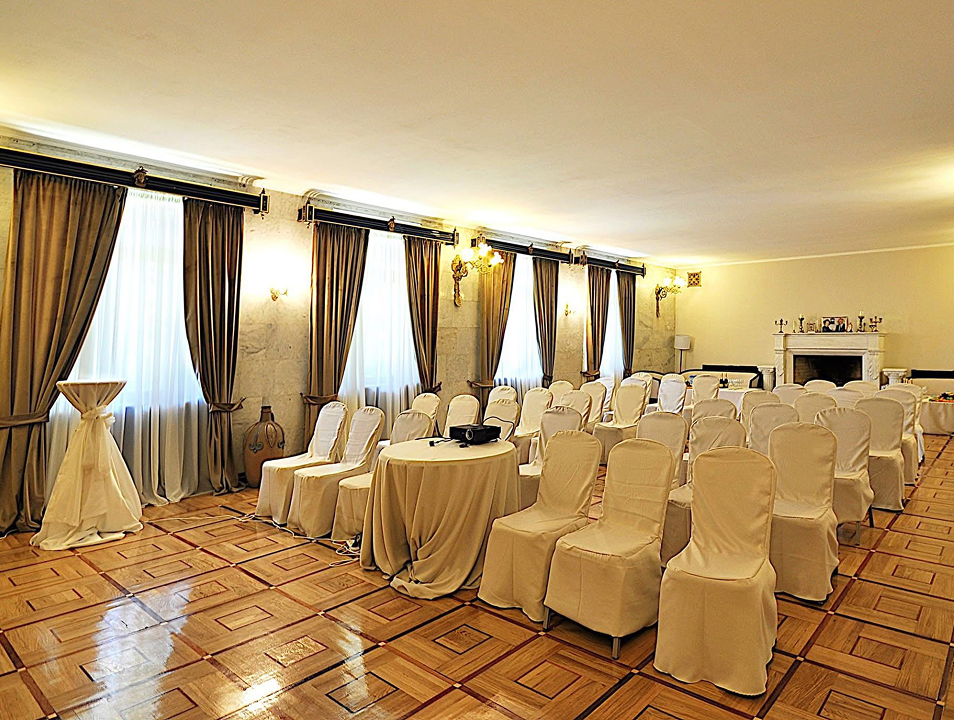
The Event Hall at Krtsanisi Residence is a space where architecture and functionality merge seamlessly to create an ideal atmosphere for high-level meetings and events.
Its interior is not just aesthetically pleasing but also fosters an environment that promotes concentration and productive communication.
In this setting, the Event Hall is more than a simple physical location: it is a platform for communication where new ideas are born, partnerships are built, and future strategies are shaped.
Its refined interior, soft lighting, and classic decor are not only visually appealing but also inspire participants with a sense that the work they are doing here is important and valuable.
This space lingers in memory as a place where every word and every decision holds exceptional weight.